
Hitchin Hackspace model
 door mark_m


Printbare bestanden (20)
-
 stl
stlbancroft_model_for_printing_top_wall.STL
1.5 Mo · 1 848 downloads
-
 stl
stlbancroft_model_for_printing.STL
25.2 Mo · 1 901 downloads
-
 stl
stlbancroft_roof_model_for_printing_fixed.STL
33.1 Mo · 1 854 downloads
-
 stl
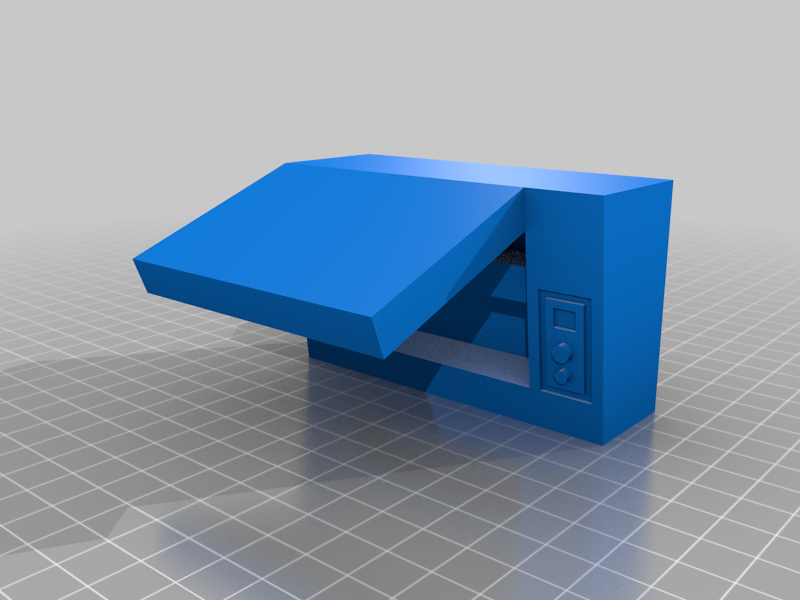
stlsimple_laser.STL
119 Ko · 1 814 downloads
-
 stl
stlbe_sink_for_printing_fixed.STL
1.2 Mo · 1 838 downloads
-
 stl
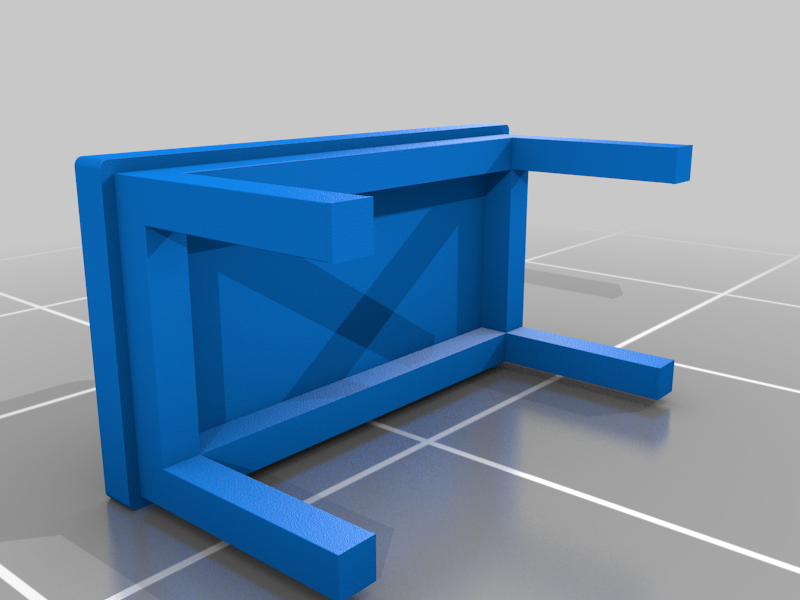
stl150_Standard_table_for_printing.STL
940 Ko · 1 830 downloads
-
 stl
stlofficechair4__repaired___repaired_.stl
1 Mo · 1 855 downloads
-
 stl
stlShelf_Design_for_printing.STL
96 Ko · 1 816 downloads
-
 stl
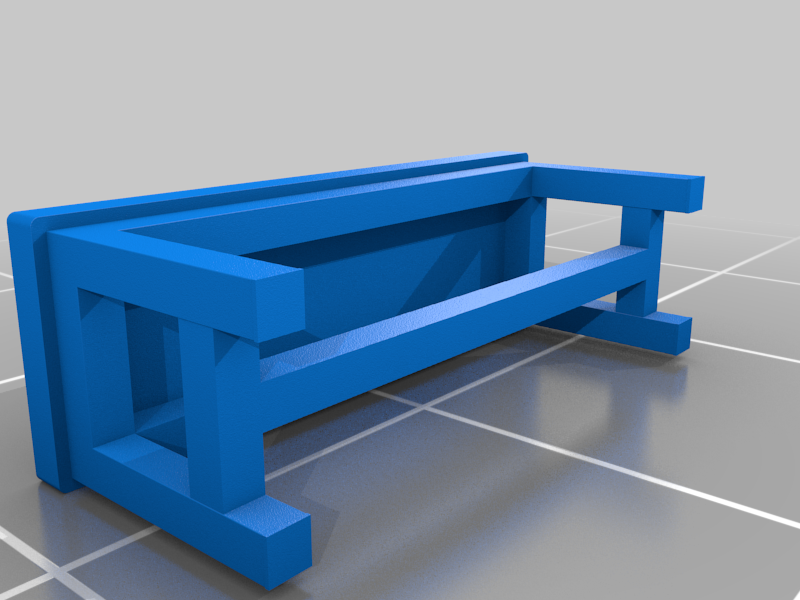
stlBench_for_printing.STL
1.1 Mo · 1 815 downloads
-
 stl
stlComplete_fridge_for_printing.STL
800 Ko · 1 841 downloads
-
 stl
stlwork_table_1_for_printing.STL
1.6 Mo · 1 831 downloads
-
 stl
stlSOFA_2_SEATER_for_printing.STL
3.8 Mo · 1 834 downloads
-
 stl
stltoilet_for_printing2.STL
5 Mo · 1 839 downloads
-
 stl
stldrill_full_for_printing2.STL
19.5 Mo · 1 833 downloads
-
 stl
stlPotteryBarn_TibetanStool.STL
674 Ko · 1 820 downloads
-
 stl
stlHeavyDutyWorkbench_for_printing.STL
26.1 Mo · 1 817 downloads
-
 stl
stlMakita_Mitre_Saw_LS1018L.STL
6.3 Mo · 1 803 downloads
-
 stl
stluploads-36-bd-c7-54-3a-Plotagraph_Soldier_Girl__repaired_.stl
4.5 Mo · 1 835 downloads
-
 stl
stllathe_completed.STL
5.6 Mo · 1 814 downloads
-
 stl
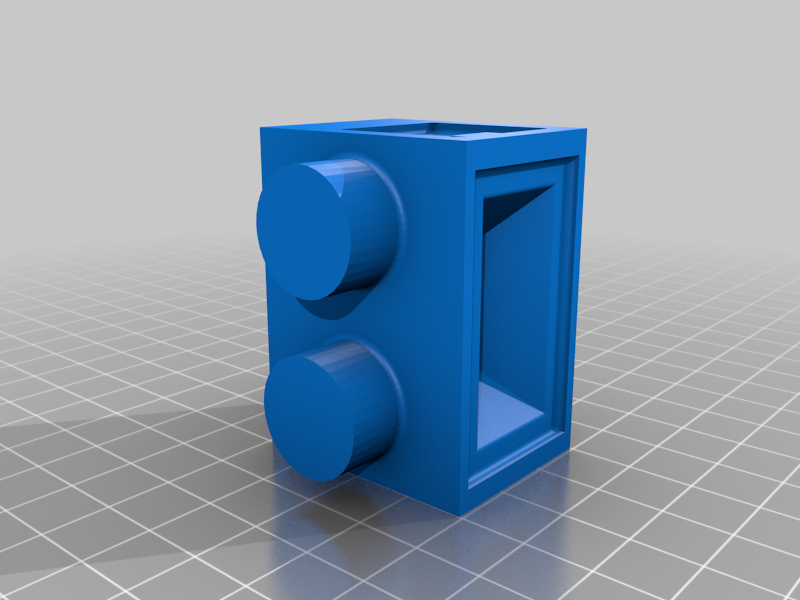
stlreplicator2.STL
1.5 Mo · 1 824 downloads
Beschrijving
This is a 3d printable version of a building in Hitchin, Hertfordshire, UK that Hitchin Hackspace would like to renovate and turn into a workshop, To help communicate our plans, I've created a model of the building and the tools we'd like to fit it out with. The building is entirely my construction, obviously based closely on the physical building. The contents are adaptions of designs I found on thingiverse, 3dcontentcentral and grabcad, all modified to suit the tiny scale (~1:100):
3d printer (Replicator): https://thingiverse-production.s3.amazonaws.com/assets/bf/82/bc/9b/63/Day12_Rep2_NO_SUPPORT_RTP.stl
Hacker: https://thingiverse-production.s3.amazonaws.com/assets/1b/11/9c/6e/1c/Plotagraph_Soldier_Girl.obj
laser cutter: https://grabcad.com/library/diy-laser-engraver-cutter-2
sink: https://grabcad.com/library/sink-43
mitre saw: https://grabcad.com/library/makita-mitre-saw-ls1018l-1
woodwork workbench https://grabcad.com/library/heavy-duty-workbench-1
pillar drill: https://grabcad.com/library/upright-drilling-machine
lathe: https://grabcad.com/library/lathe-machine-2
toilet: http://www.3dcontentcentral.com/secure/download-model.aspx?catalogid=171&id=226661
stool: https://grabcad.com/library/pottery-barn-tibetan-stool-1
chair: https://grabcad.com/library/office-chair--18
sofa: https://grabcad.com/library/sofa-2-seater-1
bench: https://grabcad.com/library/workbench-8
table: https://grabcad.com/library/table-114
long table: https://grabcad.com/library/workbench-6